

2512 Sheraton DriveFort Worth, TX 76105
Mortgage Calculator
Monthly Payment (Est.)
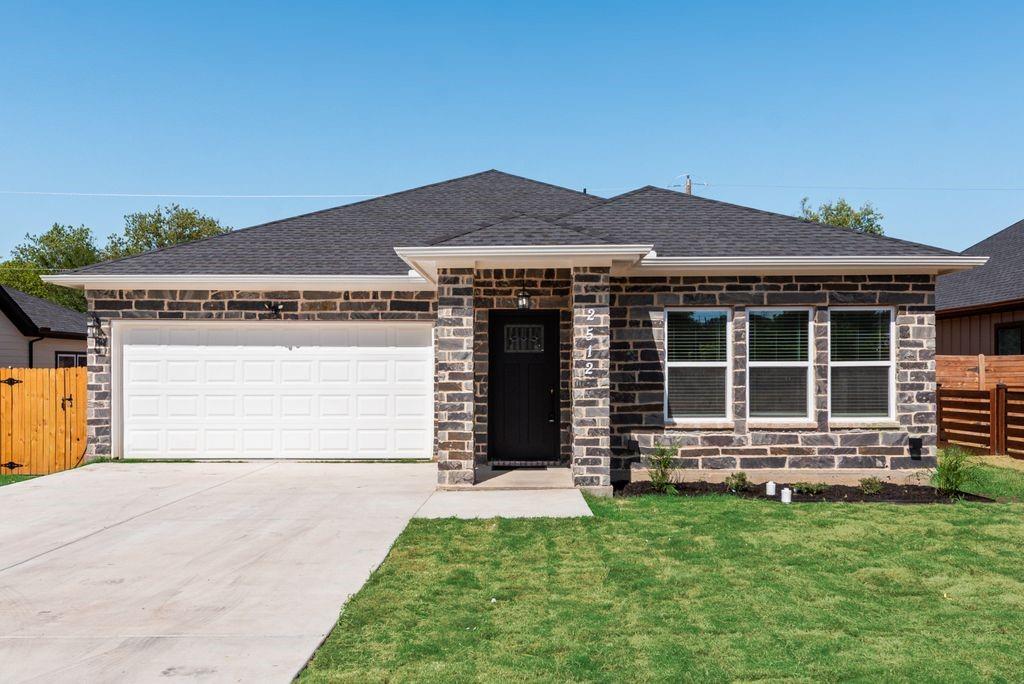
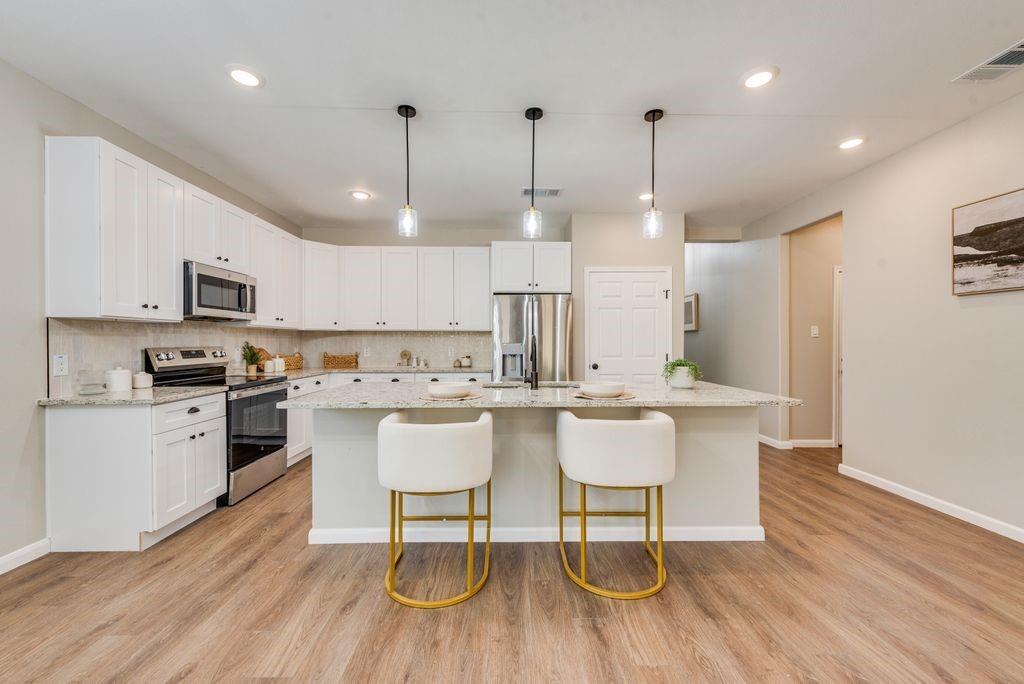

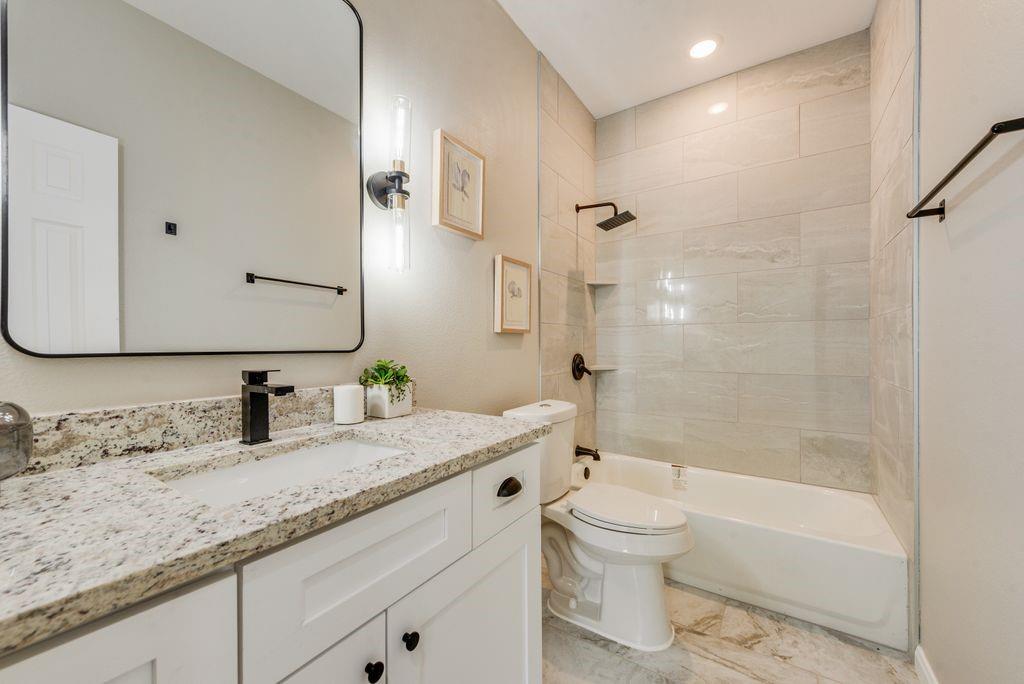
$1,437Be the first to call this newly completed, never-occupied home yours! The open floor plan connects the living, dining, and kitchen areas, creating a bright and welcoming space with plenty of natural light. The kitchen features white cabinetry, granite countertops, stainless steel appliances, a large island with additional seating and storage, and plenty of counter space. Wood-look flooring and neutral finishes run throughout the main living areas, making the home easy to make your own. The primary suite includes a private bathroom with a dual-sink vanity, while the additional bathroom features granite countertops and a tiled tub and shower surround. Outside, you'll find a two-car garage, spacious driveway, and fresh landscaping. Newly completed and never lived in, this home is move-in ready and waiting for its first owner. Schedule your showing today!
| an hour ago | Listing updated with changes from the MLS® | |
| 8 hours ago | Listing first seen on site |

© 2020 North Texas Real Estate Information Systems. All rights reserved. Information is deemed reliable but is not guaranteed accurate by the MLS or NTREIS. The information being provided is for the consumer's personal, non-commercial use, and may not be reproduced, redistributed, or used for any purpose other than to identify prospective properties consumers may be interested in purchasing.
Last checked: 2026-08-15 04:15 AM CDT
Did you know? You can invite friends and family to your search. They can join your search, rate and discuss listings with you.